

Tiny House Prefab Expandable Container House 40Ft Luxury 3 Bedroom 40ft Expandable Container House


Tiny House Prefab Expandable Container House 40Ft Luxury 3 Bedroom 40ft Expandable Container House
SPECIFICATIONS
Advantage: Waterproof/Insulated/Soundproof/Hurricane Proof
After-sale Service: Online Technical Support
Application: Villa
Brand Name: NoEnName_Null,PNS
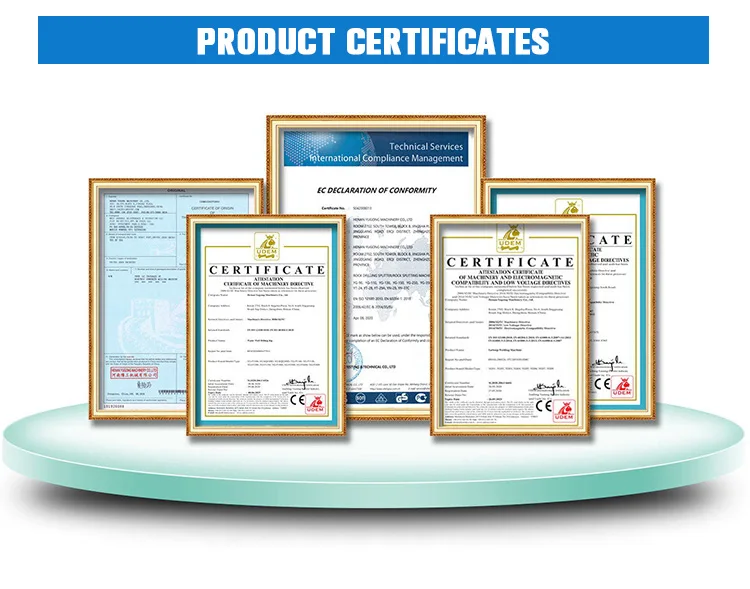
Certification: CE
Charge Status: No
Color: White Blue or customized
Design Style: Modern
Feature: Fireproof, heat preservation, earthquake resistanc
High-concerned chemical: none
Layout design: Technical support
Life span: 25 Years
Material: Sandwich Panel, Steel
Origin: Mainland China
Place of Origin: Henan, China
Product Type: Expandable Container, Expandable Container
The number of rooms: One/two/three bedrooms
Thickness: Standard
Type: Green Economic Energy Saving
Wall and Roof: PPGI Sanwich Panel
Warranty: More Than 5 Years
PLEASE NOTE:
1.This is a customized machine. The price on the page is only a deposit, and does not include shipping, accessories and packaging fees.
2.Please contact Karen for a free quote❤
Whatsapp/WeChat/Phone number : +86 19937147086
Email : SNOWing2001@outlook.com


|
20 FT Expandable Container
|
|
|
|
Expand Size
|
5900*6300*2480mm
|
|
|
folded size
|
5900*2200*2480mm
|
|
|
Overall framework
|
Galvanized iron square ,Q 235B, Overall spray molding
|
|
|
Wall
|
75mm rock wool sandwich panel; double side with colored steel sheet
|
|
|
Roof
|
50mm rock wool sandwich panel; double side with colored steel sheet
|
|
|
Partition
|
50mm rock wool sandwich panel; double side with colored steel sheet
|
|
|
Floor
|
Middle:Mgo panel or Cement fiber panel; two sides(expandable part): bamboo plywood
|
|
|
Window
|
6 *plastic steel or aluminum alloy windows
|
|
|
Entrance door
|
1*Security door
|
|
|
Interior door
|
2* steel door
|
|
|
Bathroom door
|
Titanium magnesium alloy door 750*2030mm(Glass opaque)
|
|
|
Ceiling
|
High qualoty ceiling panel
|
|
|
Light
|
6(installation; factory-built)
|
|
|
Decorative floor
|
PVC plastic cement floor board ;customized color
|
|
|
Electrical distribution
|
Main line 6m, air conditioning 4 sockets 2.5m, light wire 1.5m, all wire socket switches (can be matched with other national standards)
|
|
|
Water supply and drainage
|
Water supply pipeline PPR, drainage pipeline PVC
|
|
|
Bathroom
|
Wash cabinet set with mirror, ceramic wash basin, and ceramic toilet
|
|
|
Shower room
|
800 * 800 integrated shower room
|
|
|
Kitchen
|
L-shaped cabinet with vegetable sink
|
|
|
40FT Expandable Container
|
|
|
||
|
Basic information
|
Expand Size
|
11800*6300*2480mm
|
||
|
|
folded size
|
11800*2200*2480mm
|
||
|
Frame structure
|
Main beam
|
Galvanized 80*100*2.27MM Q235B
|
||
|
|
Column
|
Galvanized 150*210*2.27MM Q235B
|
||
|
|
Sub-frame
|
Galvanized square tube( 40*80*1.48MM ) Q235 B
Galvanized square tube(40*60*1.48MM ) Q235 B
|
||
|
|
Box body head
|
Galvanized 210*150*160*4MM Q235B
|
||
|
|
Hinge
|
Galvanized hinge enlarged and thickened : 5mm Q235 B
|
||
|
Floor
|
The mid floor
|
Fireproof MGO Board
|
||
|
|
Both sides of the floor
|
Bamboo plywood
|
||
|
Ceiling
|
Ceiling
|
PPGI ceiling panel
|
||
|
Insulation wall
|
Side wall
|
75mm rockwool sandwich panel
Color steel sheet double side 0.376mm
|
||
|
|
Partition
|
50mm rockwool sandwich panel
Color steel sheet double side 0.376mm
|
||
|
|
Main roof and side roof
|
75mm rockwool sandwich panel
Color steel sheet double side 0.376mm
|
||
|
Electrical system
|
Parameter
|
1. Standard configuration of national standard wires: Inlet wire 6 ²
Air conditioning socket wire 4 ²
Ordinary socket wire 2.5 ²
Lighting wire 1.5 ²
(Circuits that meet certification requirements
can be customized according to the country)
2. Lighting : LED ceiling lights * 6 (Waterproof, dustproof, and corrosion-resistant).
3. Socket : be configured according to customer requirements
|
||
|
Door and window system
|
Entrance door
|
Kentucky Hollow Tempered Glass Doors *1
|
||
|
|
Interior Door
|
Steel door *2
|
||
|
|
Toilet Door
|
Titanium magnesium alloy door (glass opaque)
|
||
|
|
Window
|
Aluminum alloy double-glass hollow tempered sliding window
|
||
|
Sewerage system
|
Drain off water
|
Water supply pipeline : PPR material
Drainage pipeline : PVC material
|
||
|
Bathroom
|
Bathroom
|
Hand washing cabinet set with mirror, ceramic sink, ceramic toilet
|
||
|
Shower room
|
|
Wet and dry separation bathroom, shower, i.e. hot water heater, wall waterproof stone plastic board
|
||
|
Kitchen
|
Kitchen
|
High density particle panel L-shaped cabinet with vegetable washing basin
|
||
|
Layout
|
Layout
|
Two bedrooms, one living room, one kitchen, and one bathroom
|
||




Contact US

CARE & MAINTENANCE
To maintain the beauty and integrity of your purchase, we recommend treating it with care. Simple maintenance practices, such as gentle washing and proper storage, can effectively preserve the longevity of your favorites. We encourage you to refer to the care instructions included with each item, designed to help you keep your purchase in top condition.
SHIPPING & RETURNS
We strive to process and ship all orders in a timely manner, working diligently to ensure that your items are on their way to you as soon as possible. Need to return something? Just let us know.
Embracing small joys
Each item is designed to blend harmoniously with your living space while adding a unique touch. We aspire to bring balance and enrichment to everyday life.