

Customized 20FT Prefabricated Container House Tiny Home


Customized 20FT Prefabricated Container House Tiny Home
SPECIFICATIONS
After-sale Service: Other
Brand Name: NONE,YG
Container Material Homes: Container Office
Design Style: CUSTOMIZED
Double-Wing Outdoor Container House: Expandable Container House
Feature: Easily Assembled,Breathable
Frame Finishing: Not Coated
Frame Material: WPC
High-Quality Prefabricated House: House Container Homes
High-concerned chemical: None
House Prefabricated Homes: Prefabricated Homes
Luxury Container House: Mobile Homes House
Material: Container, Sandwich Panel, Steel, Sandwich Panel
Modular House: Moveable Double-Wing House
Origin: Mainland China
Place of Oigin: Henan,China
Prefabricated House Wood: Prefabricated Mobile Home
Pressure Treated Wood Type: Nature
Product Type: container house
Shape: Square
Thickness: Standard, Thicken
Tiny Home: Prefabricated Home
Type: Summerhouses
Use: House
Warranty: 1 Year
1.The price only for reference, the specific cost based on your requirements and
the destination port, please contact us for more product details and quotations
2.We ship you by sea !!!
3.Door to door please leave message for price !!!
4.For specific information, please consult us. Wishing you a happy life!
5.Whatsapp:+86 182 0366 6368
Emali:chunhuali681@gmail.com
CONTACT US:

EXPANDABLE HOUSE SERIES
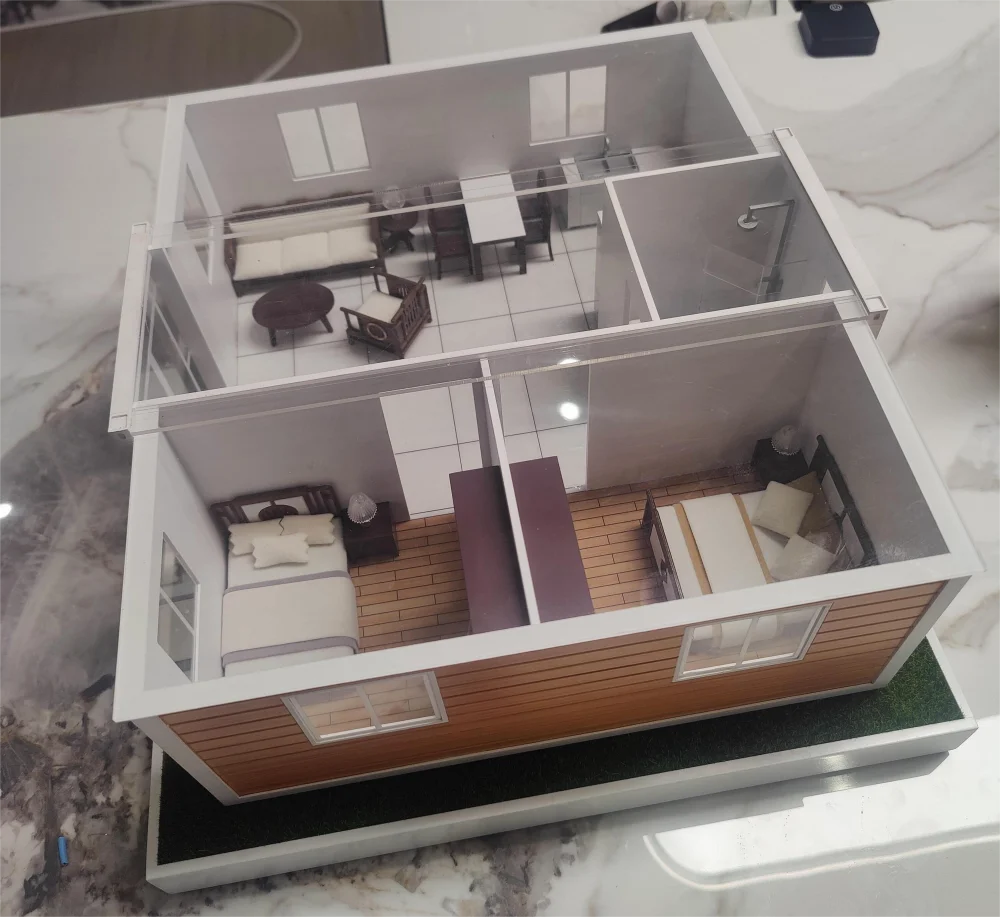
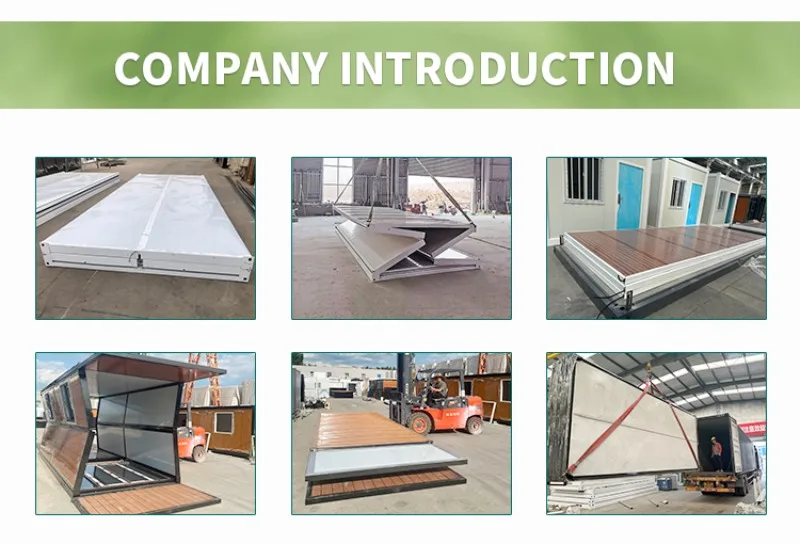
Expandable container activity rooms, also known as double wing folding rooms,This house has been expanded by nearly three times the space of a container house, making it a transformer in the temporary housing industry. lts characteristic is easy transportation, and it is very practical when unfolded. it can be used as an excellent residence for home stays and temporary accommodations.Expandable container activity rooms, also known as double wing folding rooms,This house has been expanded by nearly three times the space of a container house, making it a transformer in the temporary housing industry. lts characteristic is easy transportation, and it is very practical when unfolded. it can be used as an excellent residence for home stays and temporary accommodations.
FEATURES OF EXPANDABLE HOUSE
- CONVENIENT CONSTRUCTIONCONVECONVENIENT CONSTRUCTION:Flexible installation, easy to move, short construction period, reusable, stable structure, economic and practical.
- CONVENIENT DISASSEMBLY AND ASSEMBLY:Convenient disassembly saves labor cost and improves installation efficiency.
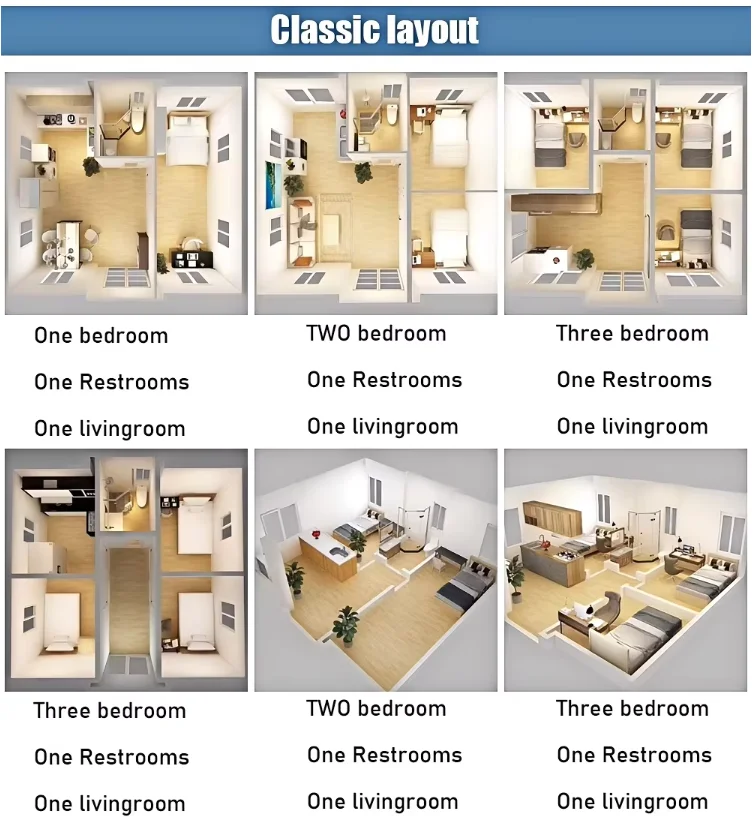
- ON DEMAND CUSTOMIZATION:Professional team to help you space planning, product design and manufacturing integrated supporting services.
- STRUCTURAL STABILITY:High quality thickened steel structure, strong compression resistance, can resist all kinds of bad weather.
- CONTAINER AS A WHOLE:The internal space structure is reasonable, the whole can move, and the life span is up to 20 years.
- DIVERSIFIED CHOICES:Custom skin, support personalized customization, easy to match various types of theme style.
| 20 foot expandable container house configuration parameters | ||
| Basic feature | Product model | 20 foot |
| Expand size | L5900*W6460*H2480 | |
| Internal dimensions | L5740*W6300*H2280 | |
| Folding size | L5900*W2200*H2480 | |
| Weight(KG) | 3000 | |
| Frame structure | Bottom beam | Q235 Galvanized square tube 80*100*2.5mm |
| Q235 Galvanized square tube 80*40*1.5mm | ||
| Q235 Galvanized square tube 40*60*1.5mm | ||
| Q235 Galvanized Bending part 130*100*3.0mm | ||
| Top beam | Q235 Galvanized square tube 80*80*2.5mm | |
| Q235 P-type tube 80*40*1.5mm | ||
| Q235 Galvanized square tube 20*40*1.5mm | ||
| Q235 Galvanized square tube 60*40*1.5mm | ||
| Column | Q235 Galvanized Bending part 210*150*2.5mm | |
| Subframe | Q235 P-type tube 80*40*1.5mm | |
| Q235 Galvanized Bending part 40*90*2.0mm | ||
| Q235 Galvanized square tube 60*40*1.5mm | ||
| Hinge | Q235 Galvanized thick hinge | |
| Floor | Middle floor | 18mm cement fiber floor |
| Both sides floor | 18mm bamboo plywood | |
| Plastic floor | 2.0mm plastic floor | |
| Insulation wall | External wall | 75mm sandwich panel color coated steel sheet substrate double-sided 0.25mm (sandwich material is rock wool 80kg/m³, EPS,polyurethane optional) The standard sandwich material is 10kg/m³EPS |
| Internal partition board | 50mm sandwich panel color coated steel sheet substrate double-sided 0.3mm |
|
| Main and side roof | 75mm sandwich panel color coated steel sheet substrate double-sided 0.3mm |
|
| Door and window | Entrance door | Standard steel double doors(Customizable) |
| Steel door | 50 socket steel door | |
| Window | Standard plastic steel double-glass sliding window (can be customized high-end broken bridge aluminum window and aluminum alloy sliding window) 930*930*6pcs, 500*500*1pcs |
|
| Bathroom(optional) | Bathroom materials | Toilet door,glass door,integrated shower(sliding door 8mm tempered glass), toilet,wash basin,shower header |
| 40ft double-wing expandable house configuration list | |||
| Basic Information |
Expansion Dimensions (mm) L*W*H | L11800*W6160*H2480 | |
| Internal Space(mm)L*W*H | L11200*W6160*H2240 | ||
| Folded Dimensions L*W*H | L11800*W2200*H2480 | ||
| Weight (KG) | 5600 | ||
| Frame Structure |
Main Bottom Beam | Corner fittings 5.0, channel steel 60*160*5.0MM (Q235) Galvanized square tube 80*40*2.0MM (Q235) Galvanized square tube 40*60*1.5MM (Q235) |
|
| Main Top Beam | Corner fittings 5.0, channel steel 60*160*5.0MM (Q235) P-shaped tube 80*40*1.5MM (Q235) Galvanized square tube 20*40*1.5MM (Q235) Galvanized square tube 60*40*1.5MM (Q235) |
||
| Columns | Galvanized folded component 210*150*4.0MM (Q235) | ||
| Secondary Frame | P80*40*1.5MM (Q235) Galvanized folded component 40*90*2.0MM (Q235) Galvanized square tube 60*40*1.5MM (Q235) |
||
| Hinges | Heavy-duty galvanized hinges (Q235) | ||
| Floor | Middle Floor | 18mm Cement Floor | |
| Side Floors | 18mm Plywood | ||
| Plastic Flooring | 2.0mm Plastic Flooring | ||
| Insulated Walls |
Exterior Walls | 75mm Sandwich Panel, Double-Sided Color Coated Sheet 0.25mm (Core Materials: Rock Wool 80kg/m³, EPS, Polyurethane Optional) Standard Core Material: 10kg/m³ EPS |
|
| Partitions | 50mm Sandwich Panel, Double-Sided Color Coated Sheet 0.25mm. Core Materials as Above | ||
| Main Ceiling & Side Ceiling | 75mm Sandwich Panel, Double-Sided Color Coated Sheet 0.25mm. Core Materials as Above | ||
| Electrical System |
Parameters | 1. Standard national wiring: 6mm² main cable, 4mm² AC socket, 2.5mm² regular socket, 1.5mm² lighting. 2. Circuit breaker system: 2P63A leakage protector ×1, 2P32A leakage protector ×1, 2P16A leakage protector ×1. 3. Lighting: LED ×9. 4. Sockets: Standard three-pin sockets (customizable per client requirements). |
|
| Door & Window System |
Main Entrance Door | Standard Steel Double Door (Customizable to KFC-Style Door or Sliding Door) | |
| Interior Door | 50mm groove-type steel door | ||
| Windows | Standard PVC sliding windows (upgradable to high-end thermal break aluminum or aluminum sliding windows). 930*930 ×8; 500*500 ×1. | ||
| Bathroom (Optional) |
Bathroom Materials | Glass door, integrated shower (8mm tempered glass sliding door), toilet, sink, shower head (customizable per client requirements). |
|

CARE & MAINTENANCE
To maintain the beauty and integrity of your purchase, we recommend treating it with care. Simple maintenance practices, such as gentle washing and proper storage, can effectively preserve the longevity of your favorites. We encourage you to refer to the care instructions included with each item, designed to help you keep your purchase in top condition.
SHIPPING & RETURNS
We strive to process and ship all orders in a timely manner, working diligently to ensure that your items are on their way to you as soon as possible. Need to return something? Just let us know.
Embracing small joys
Each item is designed to blend harmoniously with your living space while adding a unique touch. We aspire to bring balance and enrichment to everyday life.